<-- style PDP --> 1229 Morton Line, Cavan Monaghan - Farm for sale for $1,399,000
  • sold
  • leased

1229 Morton Line

Cavan Monaghan, Ontario, L0A 1C0 - Cavan Twp

$1,399,000$000000

  • Neighbourhood

    Cavan Twp

  • Major Intersection

    CR 10 & Hwy # 28

  • Listed Since: 180 day(s)

  • Last update: 79 day(s) ago

Overview

  • Property Type

    Farm, Bungalow

  • Bedrooms

    3 + 2

  • Bathrooms

    5

  • Basement

    Fin W/O + Full

  • Kitchen

    1 + 1

  • Total Parking

    14 (2 Attached Garage)

  • Lot Size

    436x2812 (Feet)

  • Taxes

    $9,057.00 (2025)

  • Type

    Freehold

Property Description

Property description for 1229 Morton Line, Cavan Monaghan

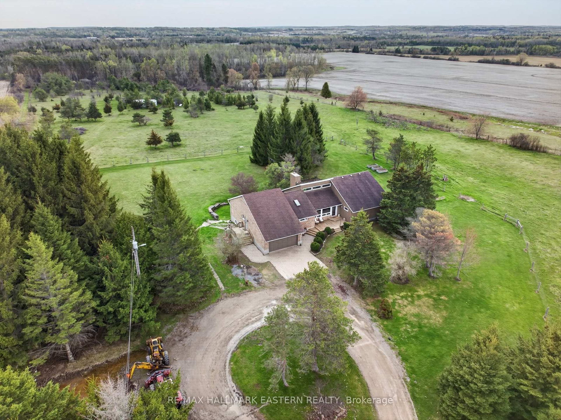
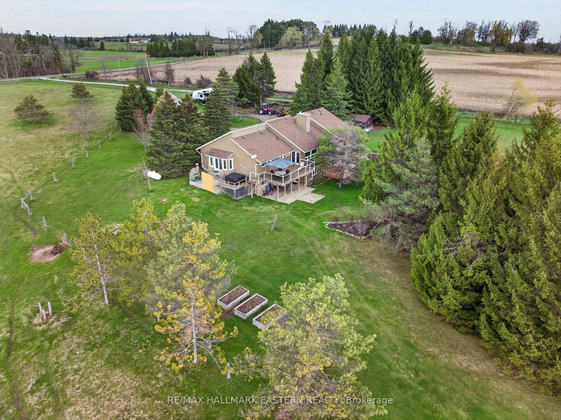
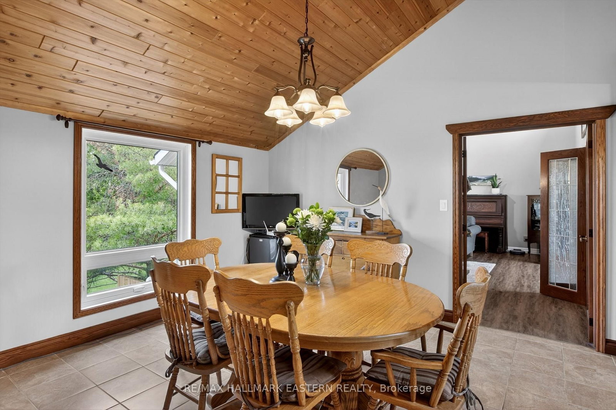
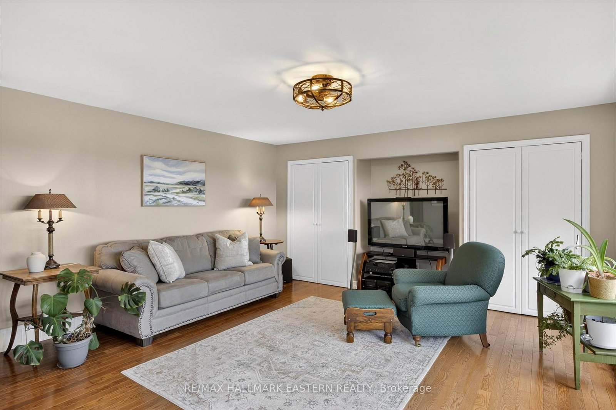
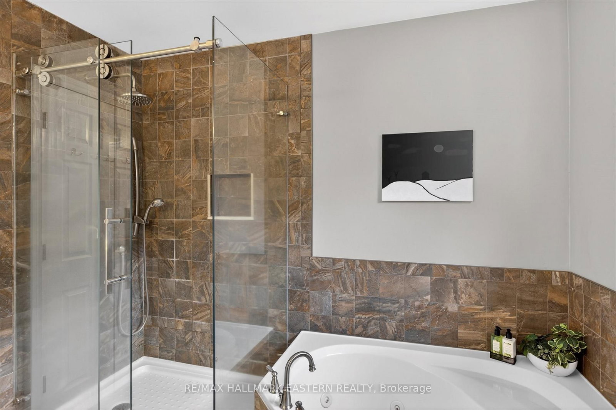
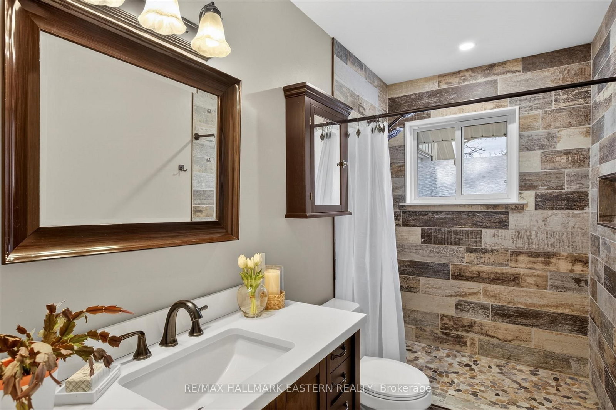
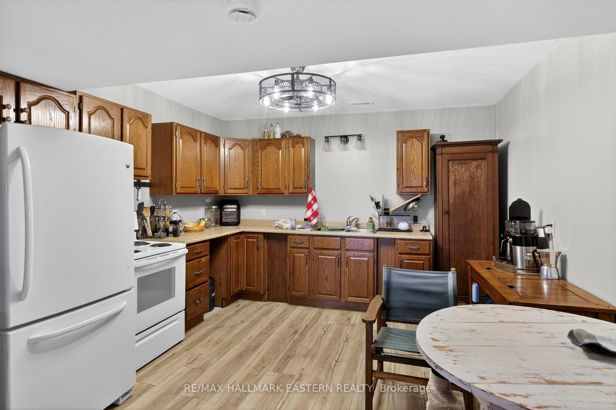
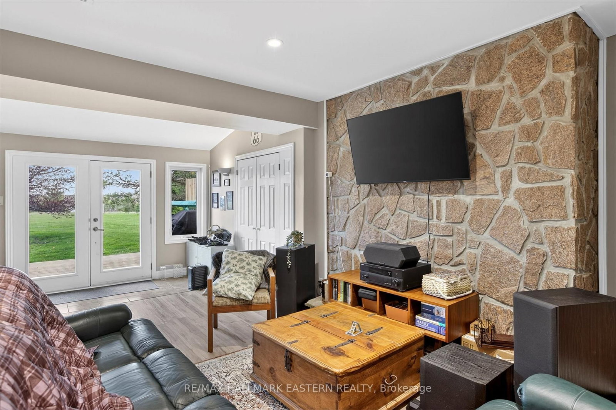
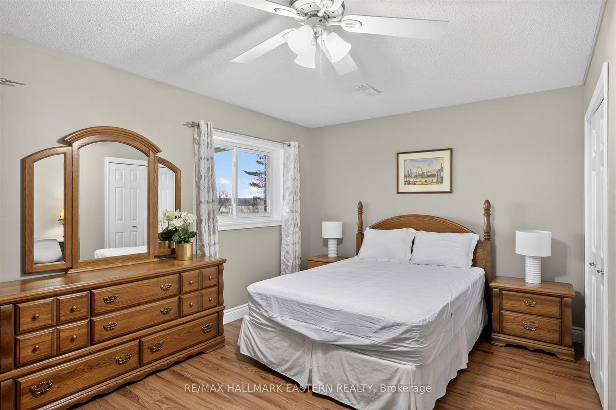
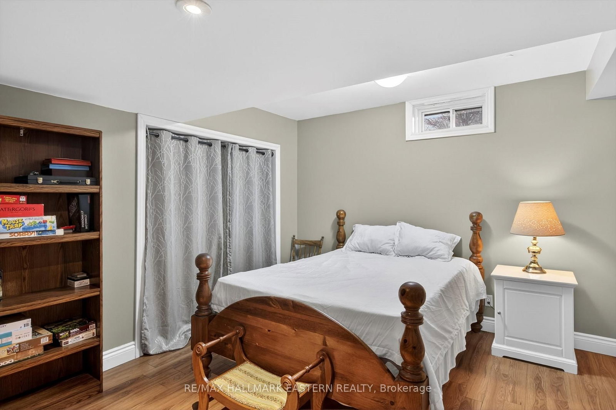
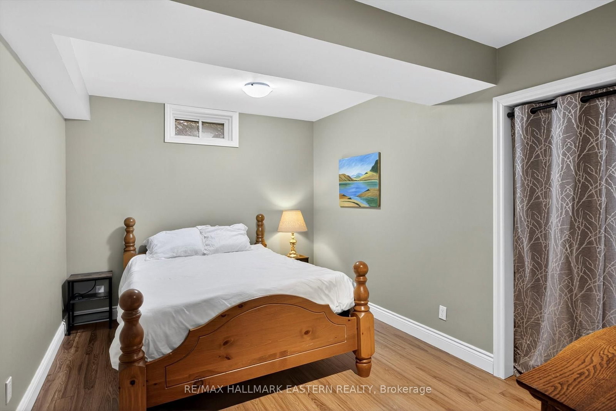
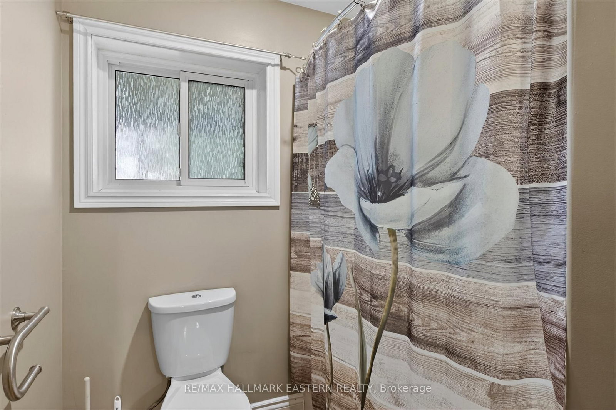
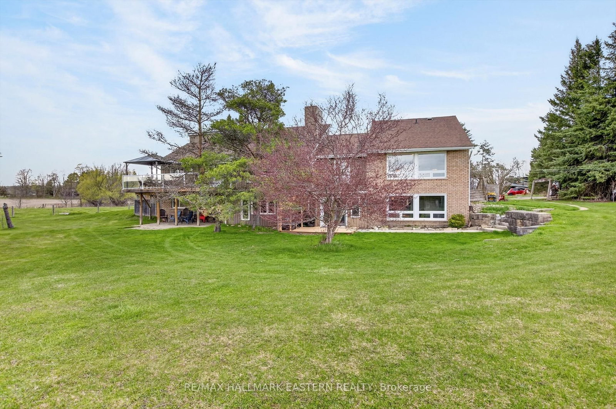
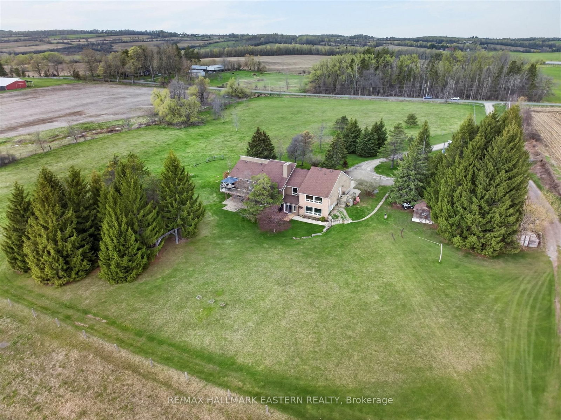
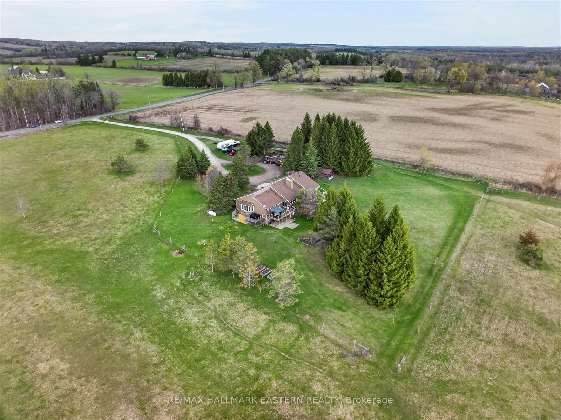
31 ACRES just west of Peterborough this home/farm offers the best of rural living with all the amenities of the city just minutes away. A sprawling bungalow with a full walkout lower level, this home brings the beauty of the outdoors in, featuring floor to ceiling windows offering panoramic views from nearly every room. Boasting over 2,500 sq ft of living space, the main floor centers around a magnificent living room with cathedral ceilings , floor to ceiling fireplace and direct access to the spacious back deck. The kitchen is designed for gathering, featuring stainless steel appliances, granite counters and a breakfast bar, that flows into an inviting dining area and family room. With three main floor bedrooms including a primary bedroom with ensuite and access to private deck with hot tub, 2 additional bathrooms and main-floor laundry the layout is as functional as it is beautiful. The walk-out lower level offers additional space for entertaining family and friends. It includes a one bedroom in-law suite with 4 pc bath and private outdoor entertainment area. In addition there is a second bedroom, 4 pc bathroom, rec room with a wet bar/kitchen area perfect for making snacks during the ball game. Two additional finished rooms provide plenty of space for an office, craft or exercise room. Property includes an ELETRIC FENCED PADDOCK. Located minutes from the City of Peterborough, HWY 7, the #115 and the Go Bus Stop. Close to Hwy 407. Quick access to the GTA

Listed by RE/MAX HALLMARK EASTERN REALTY

  • MLS #

    X13075004

  • Sq. Ft

    2500-3000

  • Sq. Ft. Source

    MLS

  • Lot Irregularities

    n/a

  • Year Built

    Available Upon Request

  • Pool

    None

  • Drive

    Private, Circular

  • Garage

    Attached, 2 spaces

  • Total Parking

    14

  • Family Room

    Y

  • Den

    Y

  • Exterior

    Brick

  • Fireplace

    Y

  • Roof

    Shingles

  • Foundation

    Concrete

  • Elevator

    n/a

  • Water View

    n/a

  • Laundry Level

    Main

  • Heat

    Forced Air

  • A/C

    None

  • Water

    Well

  • Water Supply

    n/a

  • Sewers

    Septic

  • Central Vac

    Y

  • Living

    5.85 x 5.82 ft Main level

    Cathedral Ceiling, Fireplace, Walk-Out

  • Kitchen

    4.01 x 4.05 ft Main level

    Combined W/Dining, Breakfast Bar, Granite Counter

  • Dining

    4.17 x 4.03 ft Main level

    Combined W/Kitchen, Picture Window, Cathedral Ceiling

  • Family

    7.39 x 5.87 ft Main level

    Picture Window, hardwood floor

  • Primary

    5.89 x 5.88 ft Main level

    Walk-Out, 5 Pc Ensuite, hardwood floor

  • 2nd Br

    4.07 x 3.02 ft Main level

    Double Closet, hardwood floor, Double Closet

  • 3rd Br

    4.07 x 3.02 ft Main level

    Double Closet, hardwood floor, Double Closet

  • Laundry

    5.46 x 2.51 ft Main level

    Access To Garage, Laundry Sink

  • Foyer

    5.95 x 2.85 ft Main level

    Double Closet, Picture Window

  • Bathroom

    2.79 x 2.66 ft Main level

    5 Pc Ensuite, Separate Shower, Double Sink

  • Bathroom

    3.02 x 1.52 ft Main level

    3 Pc Bath

  • Bathroom

    1.4 x 1.34 ft Main level

    2 Pc Bath

  • 4th Br

    18.6 x 15.5 ft Lower level

    Double Closet, Picture Window

  • Kitchen

    13.2 x 12.1 ft Lower level

    Eat-In Kitchen

  • Living

    22.11 x 16.6 ft Lower level

    Walk-Out, Walk-Out

  • Bathroom

    14.3 x 7.3 ft Lower level

    4 Pc Ensuite

  • 5th Br

    17.0 x 12.11 ft Lower level

    Double Closet

  • Rec

    27.0 x 19.4 ft Lower level

    Walk-Out, O/Looks Dining, Combined W/Dining

  • Office

    14.2 x 11.3 ft Lower level

    Double Closet

  • Office

    14.2 x 9.11 ft Lower level

    Double Closet

  • Bathroom

    12.11 x 6.6 ft Lower level

    4 Pc Bath

Thinking of Selling?

Find Out Your Home’s Value in Today’s Market!

No Email or Signup is required to view your home estimate.

estimate your home value

Contact Manoj Kukreja

Sales Representative,
Century 21 People’s Choice Realty Inc.,
Brokerage
(647) 576 - 2100

Manoj profile avatar

Property History

Property history for 1229 Morton Line, Cavan Monaghan

This property has been sold 2 times before. Create your free account to explore sold prices, detailed property history, and more insider data.

Sign In / Register

Estimated price

Date
Price
Change
2026-05-03
$1,415,385
1.93%

Mortgage Calculator

This data is for informational purposes only.

Mortgage Payment per month

Principal Amount

Interest

Total Payable

Amortization

Amortization

Closing Cost Calculator

This data is for informational purposes only.

Closing Cost Total for this property

Total Cash flow for purchasing this property

Down Payment(%)*
Additional information

Provincial Land Transfer Tax

Ontario Land Transfer Tax Rebate

Toronto Land Transfer Tax

Toronto Land Transfer Tax Rebate

PST on CMHC Insurance Premium

Lawyer Fees

$2,825

Government Registration Fee's

$164

Title Insurance

Closing Cost Total

Total Cash flow for purchasing this property

Provincial Land Transfer Tax

Ontario Land Transfer Tax Rebate

Toronto Land Transfer Tax

Toronto Land Transfer Tax Rebate

PST on CMHC Insurance Premium

Lawyer Fees

$2,825

Government Registarion Fee's

$164

Title Insurance

Down Payment(%)*

* A down payment of less than 20% is permitted only for first-time home buyers purchasing their principal residence. The minimum down payment required is 5% for the portion of the purchase price up to $500,000, and 10% for the portion between $500,000 and $1,500,000. For properties priced over $1,500,000, a minimum down payment of 20% is required.

Thinking of Selling?

Find Out Your Home’s Value in Today’s Market!

No Email or Signup is required to view your home estimate.

estimate your home value

Contact Manoj Kukreja

Sales Representative, Century 21 People’s Choice Realty Inc., Brokerage
(647) 576 - 2100

Manoj profile avatar

Recent Sold Listings in Cavan Twp, Cavan Monaghan

Popular Cities